 Request More Info
 Schedule a Showing
 Share
 Print
|
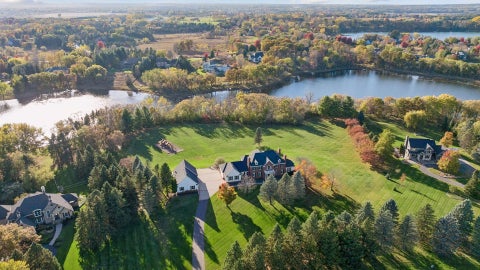
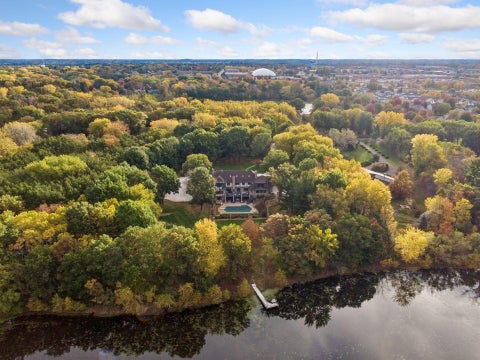
***Ask how you can receive $15,000 in Flex Cash PLUS up to $5,000 in closing costs on this home.*** This to be built Elm has five bedrooms, three baths, and a 2.5-car garage with extra storage. Four bedrooms on second floor and a main-level bedroom/office with a full bath across the hall. Loft on second level provides an extra living room and separates the primary suite from the other three for a calm and private place to unwind. Sunlight fills the open main level, where a large island, quartz countertops, subway tile backsplash, and stainless-steel appliances invite everyone to gather. The electric fireplace makes the living room a cozy place to settle in. The primary suite has two walk-in closets and double vanity. Make the loft a second living room, playroom, office, or craft studio! For your convenience, the laundry room is on the second floor. All this is nestled in the first new community in Maplewood in decades complete with over three miles of walking trails and forty acres of conservation land. Just moments from Battle Creek Regional Park with it's extensive trail system, waterpark, off-leash dog park, and picnic pavilions. Less than five minutes the other direction brings you to Woodbury's bustling shopping center with tons of stores, restaurants, coffee shops, and so much more. Just moments off I494, your new home is quietly tucked within minutes of everything!
Property Type(s):
Single Family
| Tract | Century Ponds | Year Built | 2027 |
|---|---|---|---|
| Garage Spaces | 2.5 | County | Ramsey |
SCHOOLS
| School District | 622 - North St Paul-Maplewood |
|---|
Additional Details
| AIR | Central Air |
|---|---|
| AIR CONDITIONING | Yes |
| APPLIANCES | Dishwasher, Disposal, ENERGY STAR Qualified Appliances, Exhaust Fan, Humidifier, Microwave, Range, Stainless Steel Appliance(s), Tankless Water Heater |
| BASEMENT | None |
| CONSTRUCTION | Concrete, Frame, Stone, Vinyl Siding |
| FIREPLACE | Yes |
| GARAGE | Attached Garage, Yes |
| HEAT | Fireplace(s), Forced Air, Humidity Control, Natural Gas |
| HOA DUES | 38 |
| INTERIOR | Eat-in Kitchen, His and Hers Closets, Kitchen Island, Walk-In Closet(s) |
| LOT | 8712 sq ft |
| LOT DIMENSIONS | 55x159x55x159 |
| PARKING | Asphalt, Garage Door Opener, Attached |
| SEWER | Public Sewer |
| STORIES | 2 |
| SUBDIVISION | Century Ponds |
| TAXES | 2426 |
| UTILITIES | Underground Utilities |
| WATER | Public |
| ZONING | Residential-Single Family |
Listed with D.R. Horton, Inc.
 The data relating to real estate for sale on this web site comes in part from the Broker ReciprocitySM Program of the Regional Multiple Listing Service of Minnesota, Inc. All real estate listings are marked with the Broker ReciprocitySM logo, and detailed information about them includes the name of the listing brokers.
Information deemed reliable but not guaranteed.
Copyright 2026 Regional Multiple Listing Service of Minnesota, Inc. All rights reserved.
DMCA Notice
This IDX solution is (c) Diverse Solutions 2026.
Location
Contact us about this Property
| / | |
| We respect your online privacy and will never spam you. By submitting this form with your telephone number you are consenting for Wade Hanson to contact you even if your name is on a Federal or State "Do not call List". | |
 Twitter
 Facebook
 Email