 Request More Info
 Schedule a Showing
 Share
 Print
|
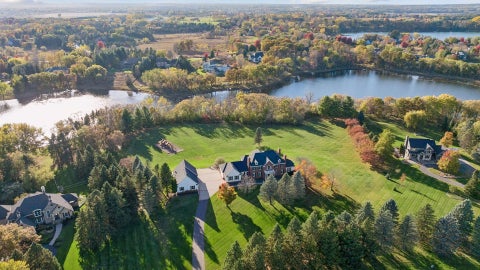
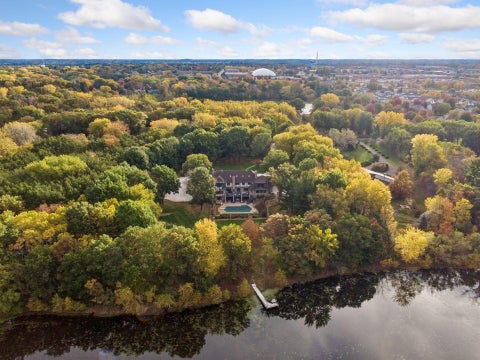
**Ask about our 4.99% interest rate buy-down with preferred lender.** Welcome to this stunning two-story home with a fully finished walkout basement, beautifully situated on a picturesque lot! A spacious front porch invites you inside, where you'll find an open-concept layout enhanced by over-sized windows and gorgeous Luxury Vinyl Plank wood flooring throughout the main level. At the front of the home, a versatile flex room is perfect for formal dining, a home office, or a cozy sitting area. The gourmet kitchen is a chef's dream, featuring a gas cooktop, built-in oven, gleaming quartz countertops, a stylish tile backsplash, a beautiful butler's pantry, and an expansive walk-in pantry for all your storage needs. The inviting living room offers a warm fireplace and oversized windows that frame serene backyard views. Just off the garage entry, the large mudroom includes a custom built-in bench"”ideal for daily organization. A main-level guest bedroom and full bathroom offer comfort and privacy for visitors. Upstairs, the luxury continues with a spacious loft and a serene owner's suite showcasing a spa-like bath with a walk-in shower, soaking tub, and generous walk-in closet. You'll also find three additional bedrooms and a third full bathroom, providing plenty of room for everyone. The finished basement is a showstopper"”featuring a huge sixth bedroom with walk-in closet, a fifth 3/4 bathroom, and a large family room. Enjoy the beautifully landscaped backyard"”perfect for relaxing or entertaining as sod and sprinkler system included"”move in and enjoy it all!
Property Type(s):
Single Family
| Tract | Anna's Acres | Year Built | 2026 |
|---|---|---|---|
| Garage Spaces | 3.0 | County | Wright |
SCHOOLS
| School District | 728 - Elk River |
|---|
Additional Details
| AIR | Central Air |
|---|---|
| AIR CONDITIONING | Yes |
| APPLIANCES | Cooktop, Dishwasher, Disposal, Exhaust Fan, Microwave, Oven, Refrigerator, Stainless Steel Appliance(s) |
| BASEMENT | Finished, Storage Space, Sump Pump, Walk-Out Access, Yes |
| CONSTRUCTION | Fiber Cement, Stone, Vinyl Siding |
| FIREPLACE | Yes |
| GARAGE | Attached Garage, Yes |
| HEAT | Fireplace(s), Forced Air, Natural Gas |
| INTERIOR | Kitchen Island, Vaulted Ceiling(s), Walk-In Closet(s) |
| LOT | 9583 sq ft |
| LOT DIMENSIONS | 58x133x83x132 |
| PARKING | Asphalt, Attached |
| SEWER | Public Sewer |
| STORIES | 2 |
| SUBDIVISION | Anna's Acres |
| WATER | Public |
| ZONING | Residential-Single Family |
Listed with Capstone Realty, LLC
 The data relating to real estate for sale on this web site comes in part from the Broker ReciprocitySM Program of the Regional Multiple Listing Service of Minnesota, Inc. All real estate listings are marked with the Broker ReciprocitySM logo, and detailed information about them includes the name of the listing brokers.
Information deemed reliable but not guaranteed.
Copyright 2026 Regional Multiple Listing Service of Minnesota, Inc. All rights reserved.
DMCA Notice
This IDX solution is (c) Diverse Solutions 2026.
Location
Contact us about this Property
| / | |
| We respect your online privacy and will never spam you. By submitting this form with your telephone number you are consenting for Wade Hanson to contact you even if your name is on a Federal or State "Do not call List". | |
 Twitter
 Facebook
 Email