Request More Info
 Schedule a Showing
 Share
Share
 Print
Print
|
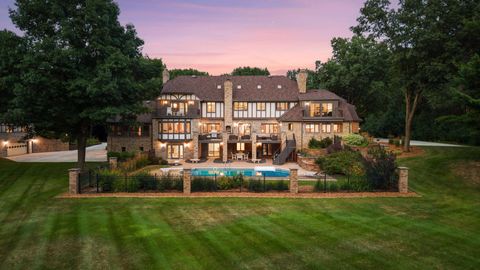
Beautifully maintained and move-in ready home in sought-after Stonemill Farms! Enjoy a huge, flat, fully fenced backyard with no homes directly behind you, offering wonderful privacy and plenty of room to play and entertain. This home checks all the boxes with tall ceilings, a spacious kitchen featuring abundant cabinetry, convenient rollouts and a walk-in pantry, a formal dining room, main-floor office with French doors, and a mudroom with built-in lockers. The screened porch opens to a concrete patio and the private backyard, perfect for enjoying Minnesota summers. Upstairs offers four bedrooms, including a spacious owner's suite with tray ceiling, double vanities, separate tub and walk-in shower, two reach-in closets, plus a custom walk-in closet. The finished lower level adds a fifth bedroom, bathroom with shower, large family room, and plenty of storage. Enjoy all that Stonemill Farms has to offer, including a community pool, splash pad, pickleball court, parks, miles of walking trails, and a community center with a gym, full-size kitchen and theater. Located in the award-winning South Washington County School District 833. Major updates include a new roof in 2020, furnace in 2025, and washer and dryer in 2025. Move right in and enjoy!
Property Type(s):
Single Family
| Tract | Stonemill Farms 1st Add | Year Built | 2003 |
|---|---|---|---|
| Garage Spaces | 2.5 | County | Washington |
SCHOOLS
| School District | 833 - South Washington County |
|---|
Additional Details
| AIR | Ceiling Fan(s), Central Air |
|---|---|
| AIR CONDITIONING | Yes |
| APPLIANCES | Dishwasher, Disposal, Dryer, Gas Water Heater, Humidifier, Microwave, Range, Refrigerator, Stainless Steel Appliance(s), Washer, Water Softener Owned |
| BASEMENT | Finished, Full, Sump Pump, Yes |
| CONSTRUCTION | Cement Siding |
| FIREPLACE | Yes |
| GARAGE | Attached Garage, Yes |
| HEAT | Forced Air, Natural Gas |
| HOA DUES | 190 |
| INTERIOR | Chandelier, His and Hers Closets, Kitchen Island, Vaulted Ceiling(s), Walk-In Closet(s) |
| LOT | 10280 sq ft |
| LOT DIMENSIONS | 75x138x75x133 |
| PARKING | Asphalt, Garage Door Opener, Attached |
| SEWER | Public Sewer |
| STORIES | 2 |
| SUBDIVISION | Stonemill Farms 1st Add |
| TAXES | 7433 |
| WATER | Public |
| ZONING | Residential-Single Family |
Listed with Coldwell Banker Realty
 The data relating to real estate for sale on this web site comes in part from the Broker ReciprocitySM Program of the Regional Multiple Listing Service of Minnesota, Inc. All real estate listings are marked with the Broker ReciprocitySM logo, and detailed information about them includes the name of the listing brokers.
Information deemed reliable but not guaranteed.
Copyright 2026 Regional Multiple Listing Service of Minnesota, Inc. All rights reserved.
DMCA Notice
This IDX solution is (c) Diverse Solutions 2026.
Location
Contact us about this Property
| / | |
| We respect your online privacy and will never spam you. By submitting this form with your telephone number you are consenting for Wade Hanson to contact you even if your name is on a Federal or State "Do not call List". | |
 Twitter
 Facebook
 Email
Email