Request More Info
 Schedule a Showing
 Share
Share
 Print
Print
|
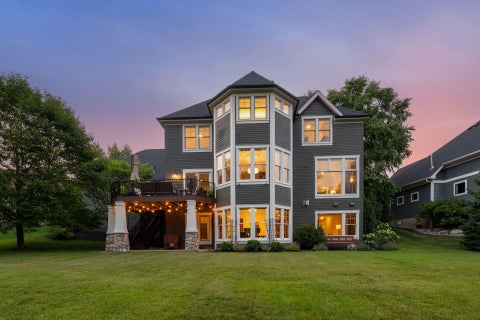
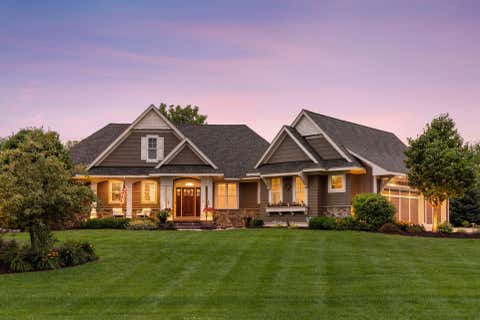
Nestled in a quiet cul-de-sac in North Hudson, this beautiful 2-story home built by Derrick Custom Homes, offers the perfect blend of privacy, comfort, and functionality. A charming front porch welcomes you inside, where rich wood floors flow throughout the main level. The thoughtfully designed floor plan features 4 bedrooms, 3.5 bathrooms, and a dedicated main floor office, ideal for remote workers or home schooling. The inviting family room is anchored by a cozy fireplace in the lower level, creating the perfect gathering space for relaxing evenings, walk outside to your private patio and wooded back yard. The heart of the home is the beautifully appointed kitchen, featuring quartz countertops, abundant workspace, and an open layout designed for entertaining, off the foyer is the Living room with a beautiful gas fireplace, to relax or watch TV. Just off the kitchen is a spacious updated deck overlooking the private wooded backyard-an ideal setting for morning coffee, summer bbq's, or simply enjoying some tranquility. Convenience is built into everyday living with main-floor laundry room. Upstairs, the spacious primary suite serves as a private retreat, complete with an ensuite bath and custom California Closest organization system. Offering generous living spaces, quality finishes, and an exceptiona private setting, this North Hudson home is the perfect place to call home. In ground Sprinkler System, 14-month Home Warranty included for buyer and the Home was Pre-Inspected. Schedule your private showing today!
Property Type(s):
Single Family
| Tract | Willow River Rdg Add | Year Built | 1996 |
|---|---|---|---|
| Garage Spaces | 3.0 | County | St. Croix |
SCHOOLS
| School District | 2611 - Hudson |
|---|
Additional Details
| AIR | Central Air |
|---|---|
| AIR CONDITIONING | Yes |
| APPLIANCES | Dishwasher, Disposal, Dryer, Microwave, Range, Refrigerator, Washer, Water Softener Owned |
| BASEMENT | Finished, Full, Storage Space, Walk-Out Access, Yes |
| CONSTRUCTION | Frame, Stone, Vinyl Siding |
| FIREPLACE | Yes |
| GARAGE | Attached Garage, Yes |
| HEAT | Forced Air, Natural Gas |
| INTERIOR | Eat-in Kitchen, Kitchen Island, Walk-In Closet(s) |
| LOT | 0.456 acre(s) |
| LOT DESCRIPTION | Cul-De-Sac, Irregular Lot |
| LOT DIMENSIONS | 56x129x135x99x136 |
| PARKING | Attached |
| SEWER | Public Sewer |
| STORIES | 2 |
| SUBDIVISION | Willow River Rdg Add |
| TAXES | 6331 |
| UTILITIES | Underground Utilities |
| WATER | Public |
| ZONING | Residential-Single Family |
Listed with RE/MAX Results
 The data relating to real estate for sale on this web site comes in part from the Broker ReciprocitySM Program of the Regional Multiple Listing Service of Minnesota, Inc. All real estate listings are marked with the Broker ReciprocitySM logo, and detailed information about them includes the name of the listing brokers.
Information deemed reliable but not guaranteed.
Copyright 2026 Regional Multiple Listing Service of Minnesota, Inc. All rights reserved.
DMCA Notice
This IDX solution is (c) Diverse Solutions 2026.
Location
Contact us about this Property
| / | |
| We respect your online privacy and will never spam you. By submitting this form with your telephone number you are consenting for Wade Hanson to contact you even if your name is on a Federal or State "Do not call List". | |
 Twitter
 Facebook
 Email
Email