Request More Info
 Schedule a Showing
 Share
Share
 Print
Print
|
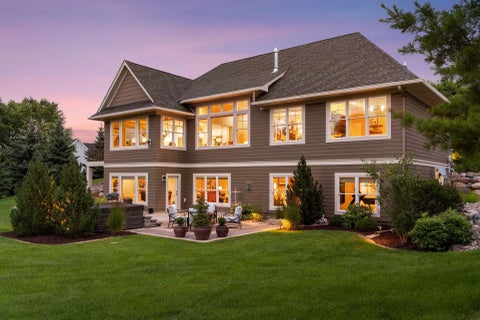
Adulting level is now unlocked! Here is your opportunity to enter the game of home ownership! Begin your journey with yard that provides a little extra space and off street parking, but not too much that you will spend your days on yard care. This .1 acre lot has a fire pit and is partially fenced! Level up, because the exterior of this home was lovingly wrapped in vinyl siding making this home exterior maintenance free. Invite your friends over and have some fun in the amazingly large dining room. This room is big enough for all the magic to take place around a huge dining room table. There is even enough space for some additional electronics. Tall ceilings are another feature that makes this home stand out and makes all the rooms feel huge. The living room has an awesome layout that allows for a large sectional couch, and several locations for a large TV. The upper level is for resting and all 3 bedrooms are located there. The rooms are big enough for large furniture, and the stairs going up there are nice and wide. The laundry is located in a location in the back of the hose and out of the way, the older generation can explain why this is important. Buff up with this property due to a new gas water heater in 2025, gas forced air furnace in 2025, all windows replaced in 2014, new siding and insulation is 2014, roof is less than 15 years new, refrigerator is less than 10 years new, stove and microwave are 6-7 years new and the washer and dryer are 5 years new. Score high and complete your quest with this home!
Property Type(s):
Single Family
| Tract | Townsite/Superior 6070 | Year Built | 1882 |
|---|---|---|---|
| County | Douglas |
SCHOOLS
| School District | 5663 - Superior |
|---|
Additional Details
| AIR | Ceiling Fan(s), None |
|---|---|
| AIR CONDITIONING | Yes |
| APPLIANCES | Dryer, Microwave, Range, Refrigerator, Washer |
| BASEMENT | Crawl Space, Yes |
| CONSTRUCTION | Frame, Metal Siding, Vinyl Siding |
| HEAT | Forced Air, Natural Gas |
| LOT | 4356 sq ft |
| LOT DIMENSIONS | 38x120 |
| PARKING | Gravel, Other |
| SEWER | Public Sewer |
| STORIES | 1.5 |
| SUBDIVISION | Townsite/Superior 6070 |
| TAXES | 1587.72 |
| WATER | Public |
| ZONING | Residential-Single Family |
Listed with RE/MAX Results Duluth
 The data relating to real estate for sale on this web site comes in part from the Broker ReciprocitySM Program of the Regional Multiple Listing Service of Minnesota, Inc. All real estate listings are marked with the Broker ReciprocitySM logo, and detailed information about them includes the name of the listing brokers.
Information deemed reliable but not guaranteed.
Copyright 2026 Regional Multiple Listing Service of Minnesota, Inc. All rights reserved.
DMCA Notice
This IDX solution is (c) Diverse Solutions 2026.
Location
Contact us about this Property
| / | |
| We respect your online privacy and will never spam you. By submitting this form with your telephone number you are consenting for Wade Hanson to contact you even if your name is on a Federal or State "Do not call List". | |
 Twitter
 Facebook
 Email
Email