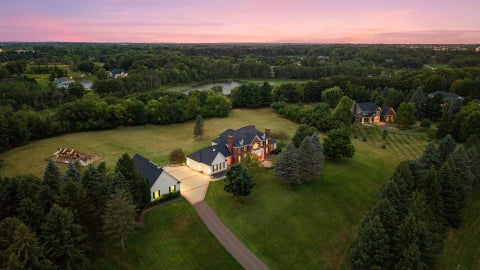
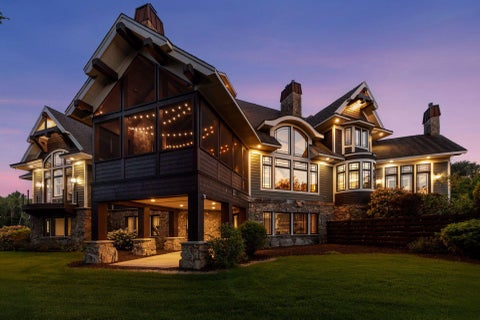
Set on five private acres just two minutes from Winona, this exceptional one-owner estate offers the rare combination of refined living, remarkable craftsmanship, and unparalleled functionality. With over 4,800 finished square feet, every space has been thoughtfully designed and impeccably maintained, showcasing timeless materials, custom details, and quality that stands apart.
The heart of the home is a stunning great room where vaulted ceilings and expansive windows frame sweeping valley views, filling the space with natural light. Custom window coverings, rich Brazilian cherry flooring, extensive natural woodwork, handcrafted built-ins, and custom cabinetry create a warm atmosphere throughout. A formal dining room provides an elegant setting for entertaining, while the spacious floor plan offers effortless everyday living.
The primary suite is a true retreat, featuring two walk-in closets and an en-suite bath complete with a soaking tub and separate shower. With four bedrooms and five bathrooms, the home offers generous accommodations for family and guests alike. There is a new walk-in-tub and shower on the second floor. The finished lower level includes a walk-out basement, a kitchenette, creating excellent potential for a private mother-in-law suite, along with a walk-in safe, abundant storage, and in-floor heat for year-round comfort.
Practical luxury continues beyond the living spaces. The attached three-car garage is equipped with in-floor heat, while the impressive 79' x 49' outbuilding offers more than 3,600 square feet of versatile space. Partially heated and air-conditioned with a half-bathroom, it's ideal for collectors, hobbyists, home-based businesses, or anyone seeking exceptional workspace without compromise.
Designed for low-maintenance living, the steel siding and maintenance-free deck allow you to spend more time enjoying the breathtaking valley sunsets that unfold each evening. A newer roof, installed in 2021, adds peace of mind, while the home's extraordinary level of care and attention to detail is evident at every turn. Waiting on results for Septic Compliance.
Properties of this caliber, offering luxury, privacy, exceptional utility, and a location just moments from the conveniences of Winona, are rarely available. This is a home built not only to impress, but to be enjoyed for generations.
Property Type(s):
Single Family
|
Year Built
|
1998
|
Garage Spaces
|
3.0
|
|
County
|
Winona
|
SCHOOLS
| School District |
861 - Winona Area Public Schools |
Price History
|
Prior to Sep 23, '26
|
$1,200,000 |
| Sep 23, '26 - Today |
$1,100,000 |
Additional Details
| AIR |
Central Air |
| AIR CONDITIONING |
Yes |
| APPLIANCES |
Cooktop, Dishwasher, Disposal, Double Oven, Dryer, Exhaust Fan, Gas Water Heater, Humidifier, Microwave, Range, Refrigerator, Water Softener Owned |
| BASEMENT |
Partially Finished, Yes |
| CONSTRUCTION |
Brick, Metal Siding, Steel Siding, Stone |
| FIREPLACE |
Yes |
| GARAGE |
Attached Garage, Yes |
| HEAT |
Forced Air, Propane |
| INTERIOR |
His and Hers Closets, Kitchen Island, Vaulted Ceiling(s), Walk-In Closet(s) |
| LOT |
5 acre(s) |
| LOT DIMENSIONS |
500 x 451 |
| PARKING |
Concrete, Heated Garage, Attached, Garage |
| SEWER |
Septic Tank |
| STORIES |
2 |
| TAXES |
8992 |
| WATER |
Private, Well |
| ZONING |
Residential-Single Family |
Listed with Real Broker, LLC.

The data relating to real estate for sale on this web site comes in part from the Broker Reciprocity
SM Program of the Regional Multiple Listing Service of Minnesota, Inc. All real estate listings are marked with the Broker Reciprocity
SM logo, and detailed information about them includes the name of the listing brokers.
Information deemed reliable but not guaranteed.
Copyright 2026 Regional Multiple Listing Service of Minnesota, Inc. All rights reserved.
DMCA Notice
This IDX solution is (c) Diverse Solutions 2026.
Location

 Request More Info
 Schedule a Showing
 Share
Share
 Print
Print
 Twitter
 Facebook
 Email
Email