Request More Info
 Schedule a Showing
 Share
Share
 Print
Print
|
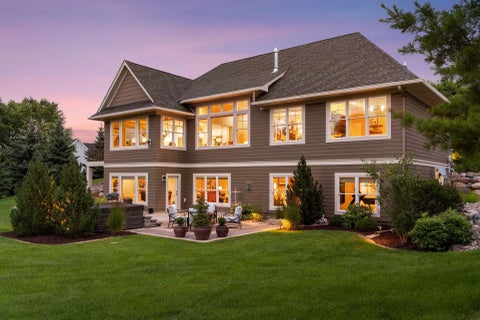
Nestled in an unbeatable Bloomington location, this beautifully updated home offers the perfect blend of privacy, nature, and convenience. Set across from a scenic nature preserve, the home features an exceptional lot, mature trees, and a charming screened porch, allowing you to enjoy the peaceful feel of country living while being just minutes from shopping, dining, and parks. A stunning new addition created an inviting main floor sunroom surrounded by treed views, making it the perfect place to relax year-round. The spacious walkout lower level offers exceptional flexibility with 2 additional bedrooms, family room, and 3/4 bathroom! The refreshed primary bathroom adds to the home's thoughtful updates. Recent improvements include all-new Pella windows and sliding doors, new HVAC system and water heater, new retaining wall, gutter guards, drain tile system, new deck, black fenced backyard, updated toilets, and a Stage 2 EV charger in the garage. An eco-friendly Origen smart sprinkler system keeps the lawn lush while conserving water, and the kitchen is already equipped with a dedicated electrical line for future induction cooking. Outdoor enthusiasts will love being just minutes from Hyland Hills Ski Area, with direct access to over 500 acres of nature preserve, endless hiking and biking trails, and nearby Normandale Lake. Located within a highly regarded school district and offering quick access to 50th & France, downtown amenities, and MSP Airport, this home delivers an exceptional lifestyle in one of Bloomington's most desirable settings.
Property Type(s):
Single Family
| Year Built | 1980 | Garage Spaces | 3.0 |
|---|---|---|---|
| County | Hennepin |
SCHOOLS
| School District | 271 - Bloomington |
|---|
Additional Details
| AIR | Ceiling Fan(s), Central Air |
|---|---|
| AIR CONDITIONING | Yes |
| APPLIANCES | Dishwasher, Dryer, Microwave, Range, Refrigerator, Washer |
| BASEMENT | Daylight, Finished, Walk-Out Access, Yes |
| CONSTRUCTION | Cedar |
| FIREPLACE | Yes |
| GARAGE | Attached Garage, Yes |
| HEAT | Forced Air, Natural Gas |
| INTERIOR | Breakfast Bar, Vaulted Ceiling(s) |
| LOT | 0.42 acre(s) |
| LOT DESCRIPTION | Near Public Transit |
| LOT DIMENSIONS | 100x177x97x207 |
| PARKING | Asphalt, Garage Door Opener, Attached |
| SEWER | Public Sewer |
| STORIES | 2 |
| TAXES | 6954.26 |
| WATER | Public |
| WATERFRONT DESCRIPTION | Pond |
| ZONING | Residential-Single Family |
Listed with Keller Williams Classic Rlty NW
 The data relating to real estate for sale on this web site comes in part from the Broker ReciprocitySM Program of the Regional Multiple Listing Service of Minnesota, Inc. All real estate listings are marked with the Broker ReciprocitySM logo, and detailed information about them includes the name of the listing brokers.
Information deemed reliable but not guaranteed.
Copyright 2026 Regional Multiple Listing Service of Minnesota, Inc. All rights reserved.
DMCA Notice
This IDX solution is (c) Diverse Solutions 2026.
Location
Contact us about this Property
| / | |
| We respect your online privacy and will never spam you. By submitting this form with your telephone number you are consenting for Wade Hanson to contact you even if your name is on a Federal or State "Do not call List". | |
 Twitter
 Facebook
 Email
Email