
Description

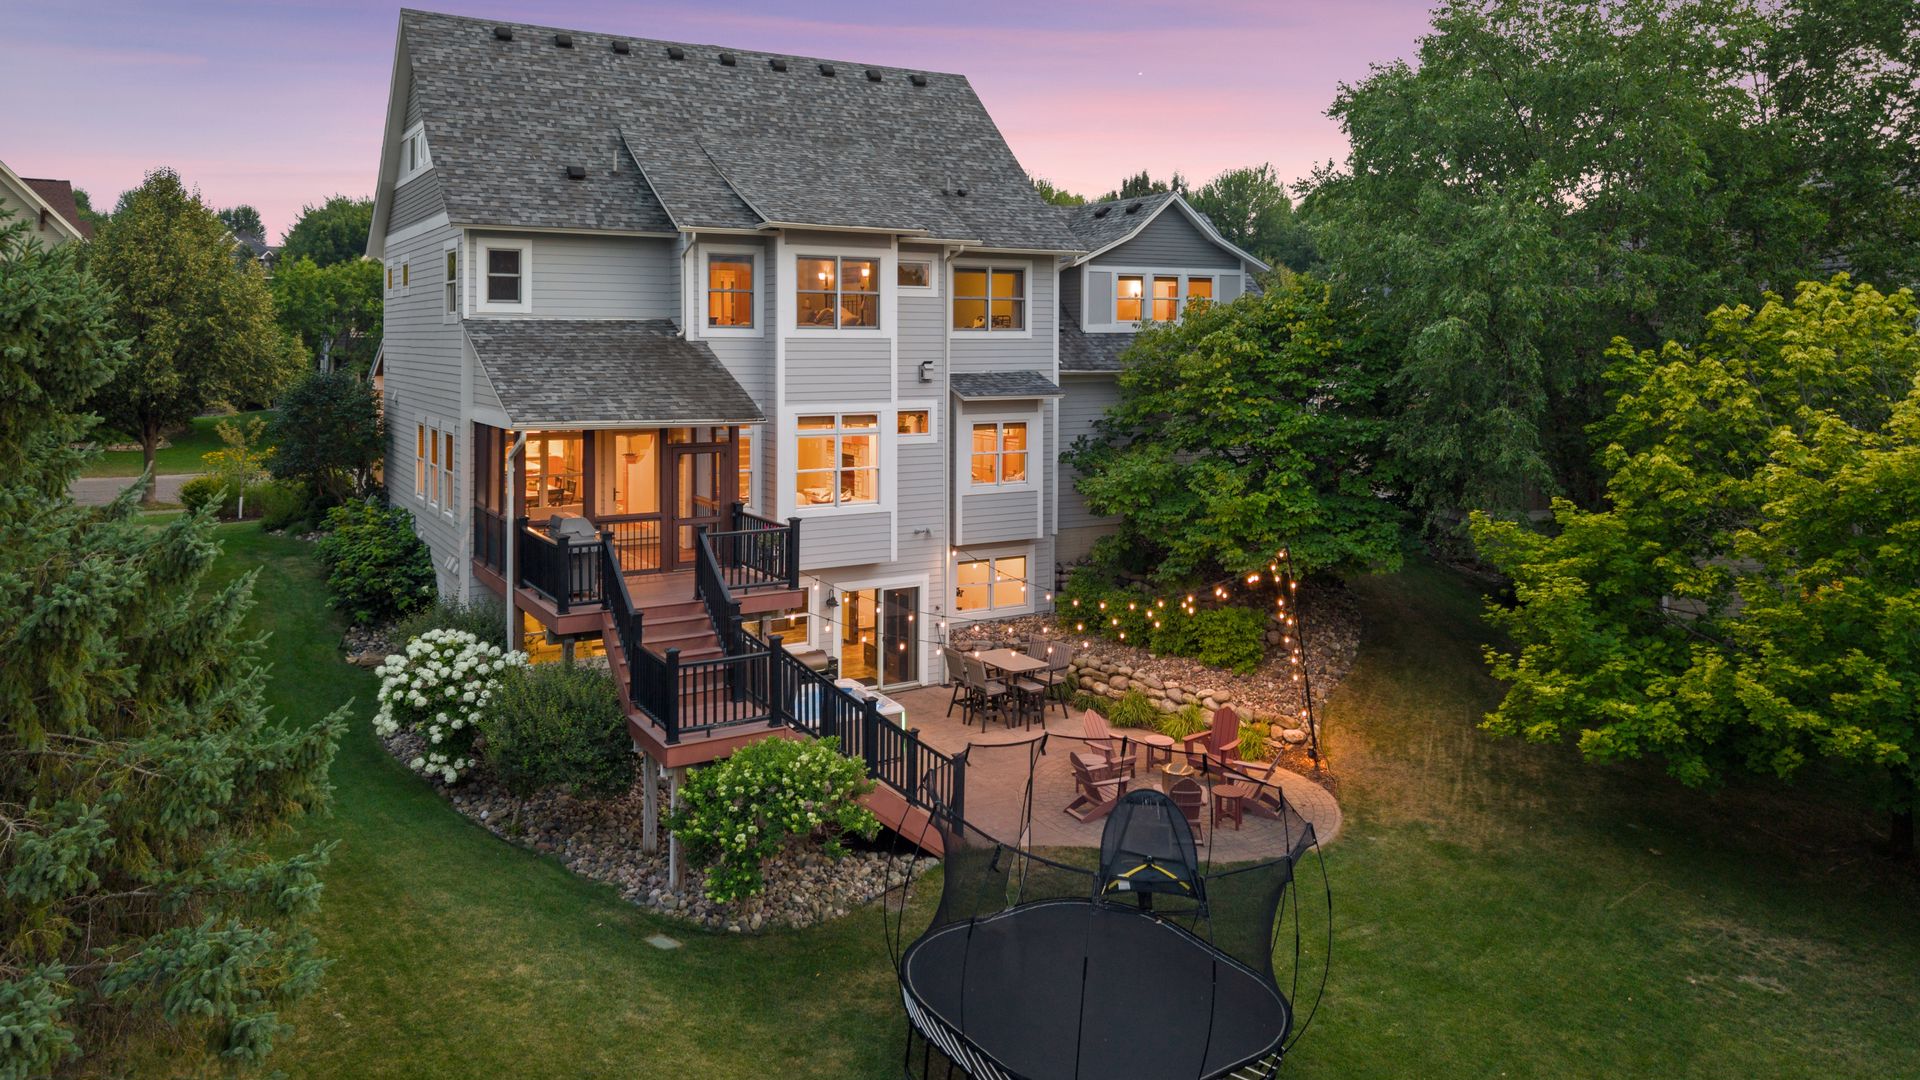
Thoughtfully designed by Alexander & Associates and wonderfully updated throughout, this exceptional Craftsman-inspired residence offers an effortless blend of timeless design, quality craftsmanship, and an unparalleled lifestyle in the heart of Stonemill Farms. Nestled on a picturesque homesite overlooking a tranquil pond with illuminated fountains, the home is surrounded by mature trees and lush landscaping, creating a setting that feels both peaceful and connected. Designed for everyday living and memorable entertaining, the open-concept main level is filled with natural light streaming through expansive windows that frame serene water views. Refinished hardwood floors, custom maple cabinetry, and designer updates showcase meticulous attention to detail throughout. At the heart of the home, the stylishly renovated kitchen invites household members and guests to gather around the center island before lingering in the adjoining dining area or stepping onto the cozy screened-in porch and elevated deck. A dramatic, floor-to-ceiling, stone surround fireplace anchors both the great room and adjoining office, creating intimate spaces for entertaining or quiet evenings at home. Extensive built-ins, surround sound, and an outfitted mudroom reflect the home’s noteworthy craftsmanship and everyday livability. The upper level offers a private retreat highlighted by a luxurious, vaulted Owner’s suite with a spectacular en suite featuring dual vanities, a freestanding tub, and oversized tiled shower. Three additional bedrooms with the option of an expansive bonus room share another beautifully updated bath, while a well-appointed laundry room adds everyday convenience. The walkout lower level expands the home’s comfortable living spaces with an expansive family/media room that’s the perfect space for movie nights and sleepovers with its handy dry bar, plus a versatile fifth bedroom could be utilized as a home gym, and a sizable ¾ tiled bath is sure to impress. Outside, life unfolds around the water. Summer evenings are spent entertaining on the stamped concrete patio, gathering around the firepit, or watching the fountains shimmer at sunset beyond the flat backyard. In winter, the pond transforms into a neighborhood skating rink where hockey games and laughter become part of everyday life. Residents enjoy a true sense of community where neighbors wave and know one another, and Stonemill Farms’ phenomenal amenities are just moments away. Conveniently located minutes from Woodbury’s premier shopping, dining, and recreation with easy access to I-94, this is more than a remarkable home—it is a special way of life.


4116
Area Sq-ft

5
Bedrooms

4
Bathrooms

Property ID

7108712

Property Type

Residential - Single Family

Area

4116 Sq-ft

Built In

2003

Status

For Sale

Price

$775,000.00

11265 Stonemill Farms Curve, Woodbury, MN 55129 (MLS # 7108712)

(all data current as of 7/31/2026)
Price $775,000
Beds 5
Baths 3 Baths
Home size 4,116 sqft
Lot Size 11,239 sqft
Listed with Lakes Sotheby's International Realty
Thoughtfully designed by Alexander & Associates and wonderfully updated throughout, this exceptional Craftsman-inspired residence offers an effortless blend of timeless design, quality craftsmanship, and an unparalleled lifestyle in the heart of Stonemill Farms. Nestled on a picturesque homesite overlooking a tranquil pond with illuminated fountains, the home is surrounded by mature trees and lush landscaping, creating a setting that feels both peaceful and connected. Designed for everyday living and memorable entertaining, the open-concept main level is filled with natural light streaming through expansive windows that frame serene water views. Refinished hardwood floors, custom maple cabinetry, and designer updates showcase meticulous attention to detail throughout. At the heart of the home, the stylishly renovated kitchen invites household members and guests to gather around the center island before lingering in the adjoining dining area or stepping onto the cozy screened-in porch and elevated deck. A dramatic, floor-to-ceiling, stone surround fireplace anchors both the great room and adjoining office, creating intimate spaces for entertaining or quiet evenings at home. Extensive built-ins, surround sound, and an outfitted mudroom reflect the home's noteworthy craftsmanship and everyday livability. The upper level offers a private retreat highlighted by a luxurious, vaulted Owner's suite with a spectacular en suite featuring dual vanities, a freestanding tub, and oversized tiled shower. Three additional bedrooms with the option of an expansive bonus room share another beautifully updated bath, while a well-appointed laundry room adds everyday convenience. The walkout lower level expands the home's comfortable living spaces with an expansive family/media room that's the perfect space for movie nights and sleepovers with its handy dry bar, plus a versatile fifth bedroom could be utilized as a home gym, and a sizable ¾ tiled bath is sure to impress. Outside, life unfolds around the water. Summer evenings are spent entertaining on the stamped concrete patio, gathering around the firepit, or watching the fountains shimmer at sunset beyond the flat backyard. In winter, the pond transforms into a neighborhood skating rink where hockey games and laughter become part of everyday life. Residents enjoy a true sense of community where neighbors wave and know one another, and Stonemill Farms' phenomenal amenities are just moments away. Conveniently located minutes from Woodbury's premier shopping, dining, and recreation with easy access to I-94, this is more than a remarkable home"”it is a special way of life.

Property Type(s): Single Family

Last Updated n/a Tract Stonemill Farms
Year Built 2003 Community n/a
Garage Spaces 2.0 County Washington
Total Parking n/a

Schools

School District 833 - South Washington County

Additional Details

Lot 0.258 acre(s) HOA Dues 190
Parking Concrete, Garage Door Opener, Attached Pool Description Heated
Sewer Public Sewer Stories 2
Subdivision Stonemill Farms Taxes 10101
Water Public Zoning Residential-Single Family
Lot Dimensions 101x142x69x123

Features

Air Ceiling Fan(s), Central Air
Air Conditioning Yes
Appliances Cooktop, Dishwasher, Disposal, Double Oven, Dryer, Exhaust Fan, Humidifier, Microwave, Oven, Refrigerator, Stainless Steel Appliance(s), Washer, Water Softener Owned
Basement Daylight, Finished, Full, Storage Space, Sump Pump, Walk-Out Access, Yes
Construction Cement Siding
Fireplace Yes
Garage Attached Garage, Yes
Heat Fireplace(s), Forced Air, Natural Gas
Interior Breakfast Bar, Kitchen Island, Vaulted Ceiling(s), Walk-In Closet(s)
Lot Description Irregular Lot

Location

Listing information deemed reliable but not guaranteed. Read full disclaimer.

(view all details for MLS #7108712)